| Drawing | Rev | Approval | Date | File |
|---|---|---|---|---|
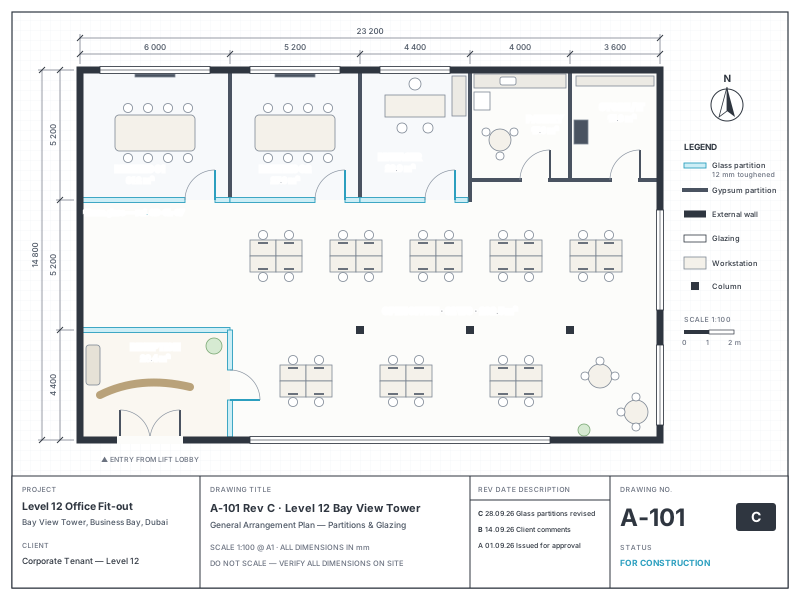
| A-101 · Floor plan, Level 12Studio Arc Interiors · for constructionRev C · 12 Aug | A · Approved | |||
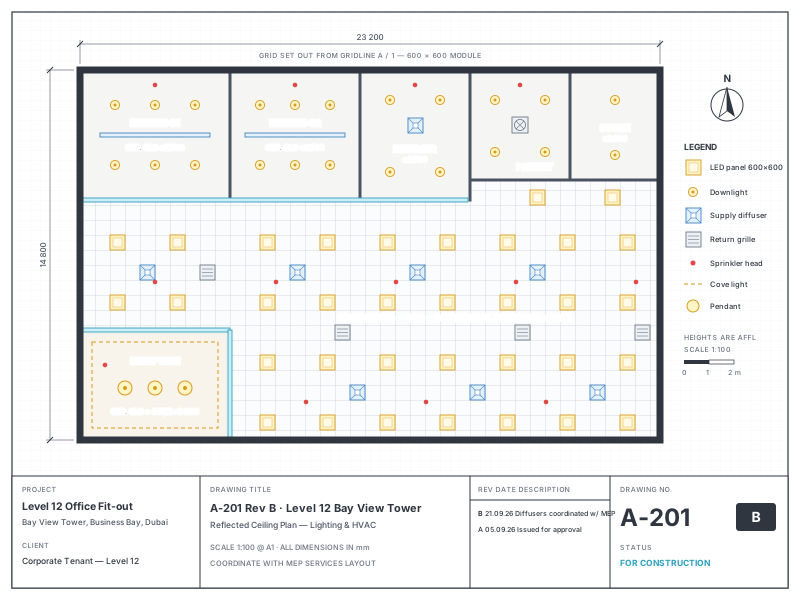
| A-201 · Reflected ceiling planComments: access panels per MEP-01Rev B · 20 Aug | B · With comments | |||
| FL-301 · Flooring layoutCarpet tiles + vinyl zones A–CRev A · 25 Aug | A · Approved | |||
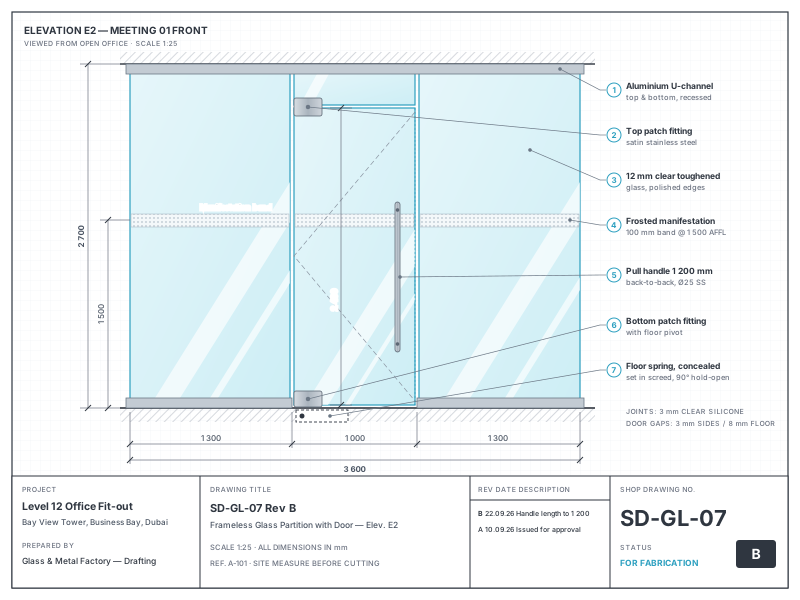
| SD-GL-07 · Glass partition shop drawingRev C adds MR-3 (VO-02) · Rev B, code B, still in useRev C · 28 Sep | With consultant | |||
| SD-GL-08 · Glass door & hardwarePatch fittings and floor springs per MS-07Rev A · 15 Sep | A · Approved | |||
| JN-401 · Pantry joineryElite Joinery · fabrication startedRev A · 22 Sep | A · Approved | |||
| MEP-01 · Lighting & power layoutCoolbreeze MEPRev B · 18 Aug | A · Approved |
Approval codes: A approved · B approved with comments · C revise and resubmit · D rejected. The site team only sees the current revision; older revisions are kept with a "superseded" stamp.
- Contract sum
- AED 386,000 + VO-02 18,600
- Client LPO
- GHP/LPO/2026/0418 · 4 Aug
- Programme
- 10 Aug → 30 Oct 2026
- Advance
- 10% · recovered 10% per IPA
- Retention
- 5% · released after 12-month DLP
- Payment terms
- 30 days from certification
| Submittal | Supplier | Submitted | Status |
|---|---|---|---|
| MS-09 · Acoustic laminated glass 6+6 mmFor VO-03, Director's office · data sheet + sound testLHP Metals & Glass · submitted 29 Sep | Pending | ||
| MS-08 · Pantry laminate & worktopSample boardElite Joinery · submitted 15 Sep | Approved 22 Sep | ||
| MS-07 · Patch fittings SS 304 satinGlass doors · sample + catalogueStar Hardware · submitted 4 Sep | Approved 10 Sep | ||
| MS-06 · Emulsion paint, 2 coloursColour drawdownsProCoat Painting · submitted 27 Aug | Approved 2 Sep | ||
| MS-05 · Vinyl flooring 2 mm, oakPantry and corridorsPrime Flooring · submitted 21 Aug | Approved 28 Aug | ||
| MS-04 · Carpet tiles 50 × 50, charcoalOpen office and meeting roomsPrime Flooring · submitted 21 Aug | Approved 28 Aug | ||
| MS-03 · LED panels & downlightsLighting scheduleCoolbreeze MEP · submitted 12 Aug | Approved 18 Aug | ||
| MS-02 · Ceiling tiles 600 × 600Mineral fibre, tegular edgeAl Madar Gypsum · submitted 11 Aug | Approved 14 Aug | ||
| MS-01 · Gypsum board 12.5 mm & studsPartitions, double layerAl Madar Gypsum · submitted 11 Aug | Approved 14 Aug |
RFI-07 · Access panel location, corridor ceiling
Raised 30 Sep by Vignesh Raman · to Studio Arc Interiors · answer due 3 OctQuestion. A-201 Rev B shows the corridor access panel at grid C4, but the FCU-3 valves on MEP-01 Rev B sit at grid D4. Please confirm the panel position and size (600 × 600 or 450 × 450) so the ceiling can be closed.
Impact. About 2 m² of corridor ceiling left open. No cost yet; 1 day if the answer comes after 6 Oct.
| RFI | Raised | Answered | Status |
|---|---|---|---|
| RFI-08 · Pantry sink position vs JN-401Raised today by Vignesh Raman | 2 Oct | Due 5 Oct | Open |
| RFI-07 · Access panel location, corridorGrid C4 vs D4 | 30 Sep | Due 3 Oct | Open |
| RFI-06 · Door hardware finish“Satin SS 304 to match the patch fittings (MS-07)” | 18 Sep | 20 Sep | Closed |
| RFI-05 · Skirting height in meeting rooms100 mm aluminium | 9 Sep | 11 Sep | Closed |
| RFI-04 · Manifestation film designFrosted band 100 mm at 1,000 and 1,500 mm | 2 Sep | 4 Sep | Closed |
| RFI-01 to RFI-03 · Setting-out & existing servicesAnswered during strip-out | Aug | Aug | Closed |
- Work permit · Bay View Tower managementValid to 31 Oct
- After-hours works permit · OctoberValid to 31 Oct
- After-hours works permit · SeptemberEnded 30 Sep
- Civil Defence approval · fire alarm changesApproved
- Loading bay slot · glass deliveryBooked
The October after-hours permit was approved by the building on 1 Oct — upload the copy so night works can continue.
MOM #7 · weekly site meeting · 29 Sep
11:00 AM at site · Khalid Al Mansoori (Gulf Horizon), Studio Arc Interiors, Arun Kumar, Vignesh Raman, Mohammed Rafiq
| Point | Action by | Due | Status |
|---|---|---|---|
| Glass partitions: SD-GL-07 Rev C (with MR-3) submitted; glass from LHP Metals & Glass on 6 Oct once the PR is approved | Arun Kumar | 2 Oct | Open |
| VO-03 acoustic glass for the Director's office — price to be sent today | Rahul Menon | 29 Sep | Done |
| Access panel clash at FCU-3 — raise an RFI | Vignesh Raman | 30 Sep | Done |
| Client walkthrough 28 Oct, handover 30 Oct confirmed | Gulf Horizon | 28 Oct | Planned |
MOM #6 · weekly site meeting · 22 Sep
VO-02 (MR-3 partition) approved 18 Sep — shop drawing to be revised. Ceiling closing in zone A. Carpet tiles start 24 Sep. MOM-06.pdf
MOM #5 · weekly site meeting · 15 Sep
Extra meeting-room partition asked for by e-mail on 9 Sep priced as VO-02 — sent for approval. Joinery drawing JN-401 to be issued by 22 Sep. MOM-05.pdf
Add a document
Drawings, permits, minutes, photos of paperworkWaiting on others
Chased automatically every 2 daysRecently added
Last 7 days- After-hours permit · October
- RFI-08 · pantry sink position
- Payment certificate IPC-02
- RFI-07 raised
- MOM #7 and MS-09
- SD-GL-07 Rev C